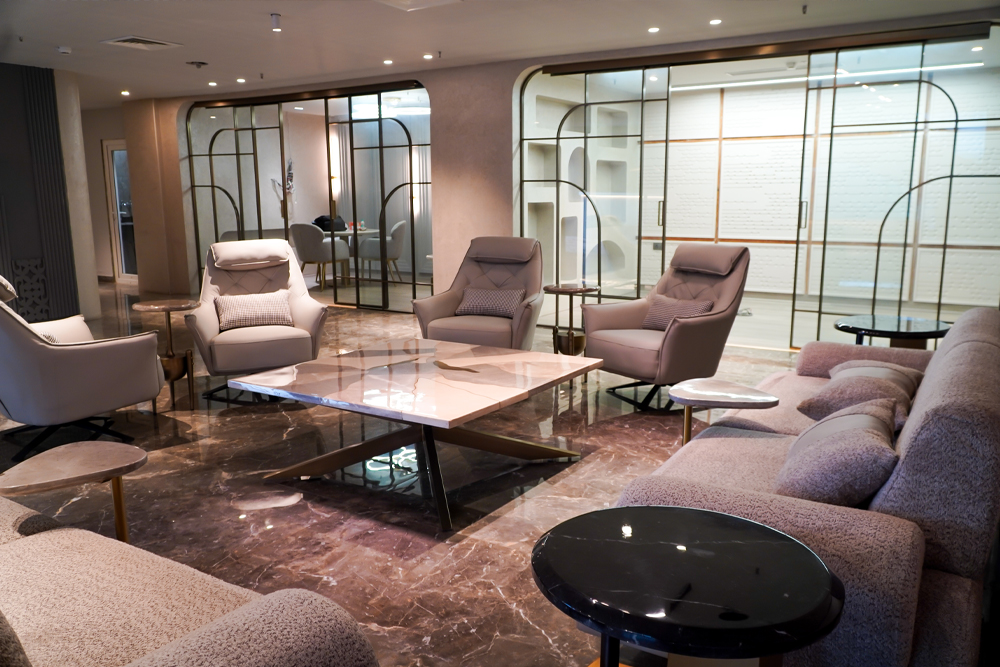
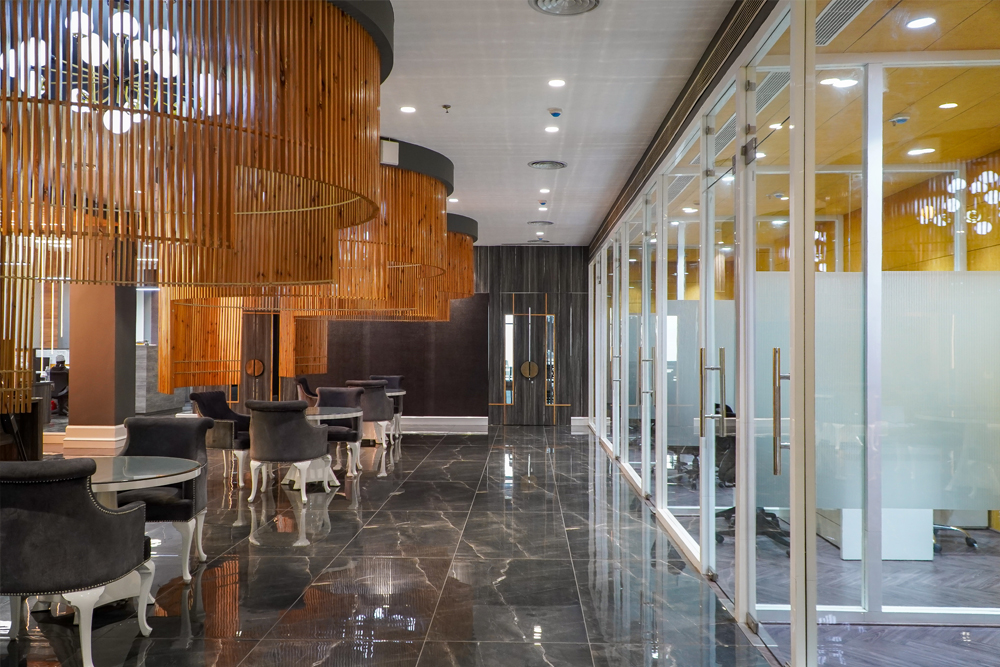
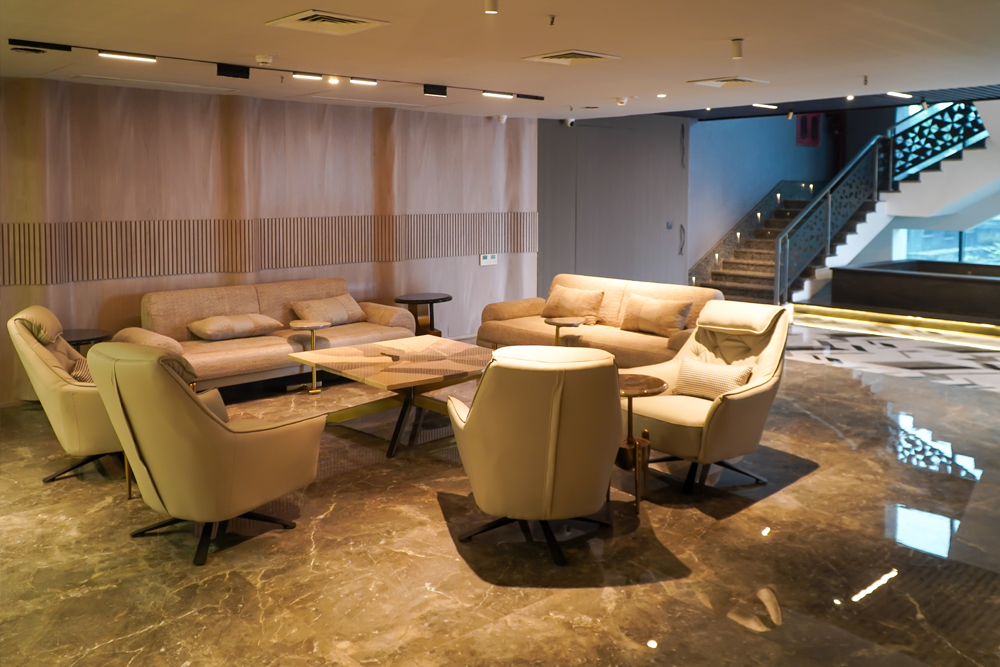
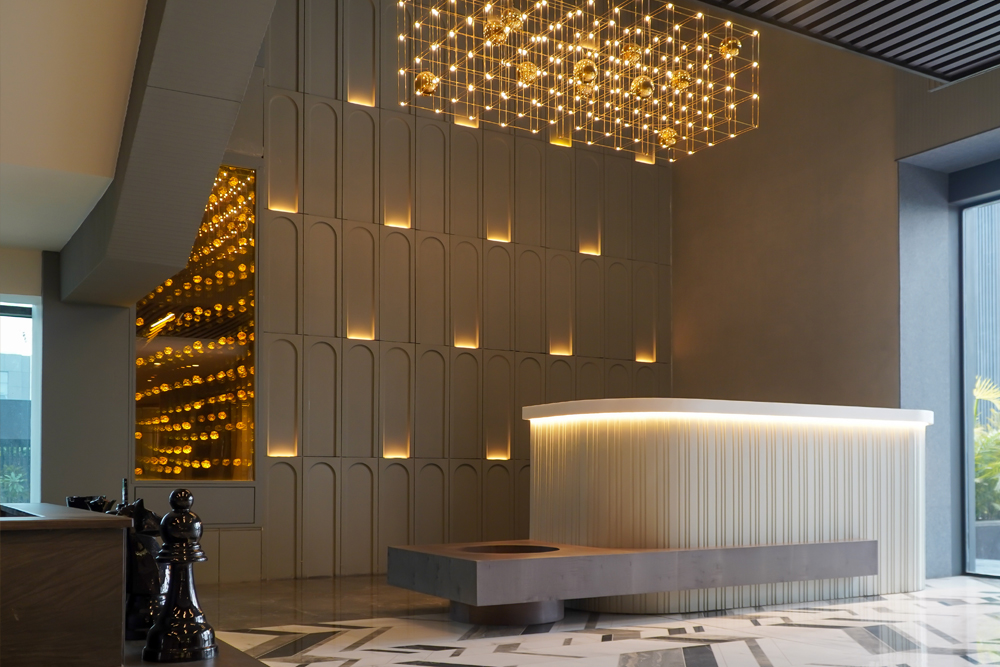
We design commercial spaces that hold their nerve. Calm lobbies, considered offices, retail flagships and clubs that earn trust in the first seven seconds and keep it for the next seven years.
Every detail is shaped with purpose—from material palettes and lighting to spatial flow and brand expression. The result is a commercial environment that feels distinctive, functional and built to stand the test of time.
The Practice
A commercial interior is the longest advertisement a company will ever run. It greets every client, every candidate, every board member. We design it with the same care a brand puts into its most considered campaign, and we build it to last well beyond the next rebrand.
Our Approach
Providing Luxury Interior Design Services!
Luxury Spaces, Timelessly Designed
Brand, translated
We begin with the brand, not the brief. The leadership team sits with our design director for two sessions, and from that conversation we derive the spatial language: the materials, the rhythm, the posture of the room.
The room as the handshake
The reception, the corridor, the lift lobby. These are the moments that decide how a guest feels before a word is spoken. We design them as carefully as the boardroom.
Operations, baked in
A commercial interior has to perform daily. Service entries, IT runs, security, maintenance, the back of house. We plan all of it before we place a single chair, so the room looks effortless because it works that way.
Built to outlast the brief
Trends date a room. We avoid them deliberately. The work is built to feel as right in year ten as it does on the morning the doors open.
Scope
What the engagement includes.
Every project is scoped individually, but the elements below are typically part of a commercial interior engagement with the studio.
Corporate Offices
Headquarters, regional offices, and coworking environments designed around how teams actually work, not how an annual report suggests they do.
Lobbies & Shared Spaces
Reception floors, lift lobbies, and transition spaces that read as the silent brand film of the company.
Retail Flagships
Brand stores, experience centres, and flagship showrooms engineered to bring the brand to life in three dimensions.
Hospitality & F&B
Hotels, restaurants, cafés, and bars where the room has to perform commercially and still feel hand crafted.
Members Clubs
Private clubs, lounges, and members only spaces for under three hundred members. Designed to feel discovered, not made.
Workplace Strategy
Brief writing, space planning, and utilisation studies that precede the design. We do the thinking first.
The Process
Providing Luxury Interior Design Services!
A Clear Path, From Start to Handover.
01
Discovery
Two weeks of stakeholder interviews, brand immersion, and site studies. We return with a written brief and a project posture.
02
Concept
Two design directions, fully modelled. The leadership team picks one. We refine to a single scheme.
03
Design
Every detail drawn, every material sourced, every light fixture specified. We hold two formal design reviews.
04
Build & Open
Our site team leads construction with weekly updates. We stay through opening, and we stay for the year after.
Testimonials
1000+ Satisfied Customers in Delhi NCR.
Our Client Reviews
Ricchezzae Design Studio transformed our office into a space that feels sophisticated, welcoming, and incredibly functional. Their attention to detail and understanding of our brand made the entire experience seamless.
We wanted our home to feel elegant without losing its warmth, and Ricchezzae Design Studio delivered exactly that. Every element was thoughtfully designed, and the final result feels completely personal to us.
From the initial concept to the final execution, the team at Ricchezzae Design Studio was professional, creative, and attentive. They created a commercial space that has genuinely elevated the way our clients experience our business.
Working with Ricchezzae Design Studio was a wonderful experience. They understood our lifestyle, refined our ideas, and created a home that is both beautiful and practical. The attention to materials, lighting, and finishes was exceptional.
Transform Your Vision Into a Beautiful Living Experience
Create elegant, functional, and personalized interiors that reflect your lifestyle. Our expert designers blend creativity with practicality to deliver spaces that inspire comfort and sophistication.
How does the process work from start to finish?
Ricchezzae Design Studio2026-06-09T18:38:44+00:00We begin by meeting you and understanding what you want. Then we show you 3D views so you can see how it will look. Once you are happy with the plan we arrange the materials and workers. We keep you updated as the work moves along and we finish with the final touches.
How long does a project usually take?
Ricchezzae Design Studio2026-06-09T18:39:07+00:00It depends on the size of the work. A full home project often takes a couple of months. Smaller changes can finish faster. After we visit the space and talk to you we can give you a clear timeline.
Do you only do homes or commercial spaces too?
Ricchezzae Design Studio2026-06-09T18:39:33+00:00We do both. Homes are a big part of our work but we also help with offices and commercial interiors. The way we approach each one is a little different but the aim is the same. Spaces that work well and feel good to be in.
What makes you different from other designers?
Ricchezzae Design Studio2026-06-09T18:40:04+00:00We try to keep things simple and straightforward. We show you exactly what you are getting through the 3D work. We stay involved until everything is complete and you are happy with the result. We also do not over promise on what can be done.
Can we pay in parts or use EMI?
Ricchezzae Design Studio2026-06-09T18:40:22+00:00Yes. We can work out payment plans that spread the cost. We will explain the options clearly before we start so you can choose what feels comfortable for you.